
Get In Touch
2026.09.14
Posted By: Peter
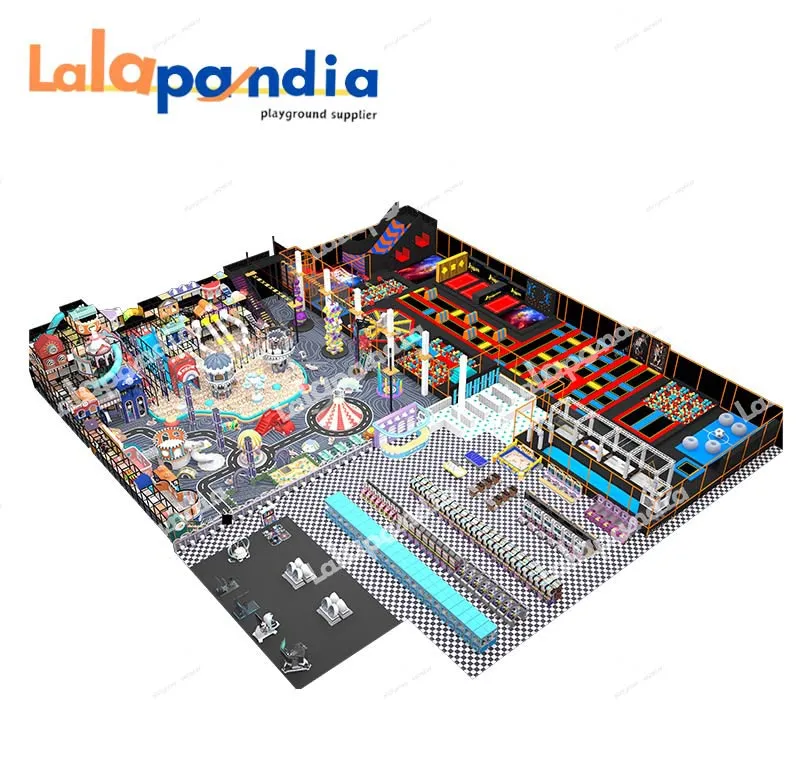
You've found a commercial space, but it's not a perfect rectangle. There are columns, odd angles, and ceiling height variations. Does that eliminate the possibility of a high-capacity indoor attraction? An Adventure Play system built on a modular platform can be configured around obstacles rather than forcing you to work around them. The LalaPandia commercial children's indoor trampoline park uses a thickened aluminum truss framework that assembles in custom configurations, supporting 1-6 levels with interchangeable play zones. This article explains how modular design solves real-world space challenges, what play elements can be mixed and matched, and how the collaborative design process ensures the final installation matches your actual venue.
Q: How does modular design handle columns, odd angles, and ceiling height changes?
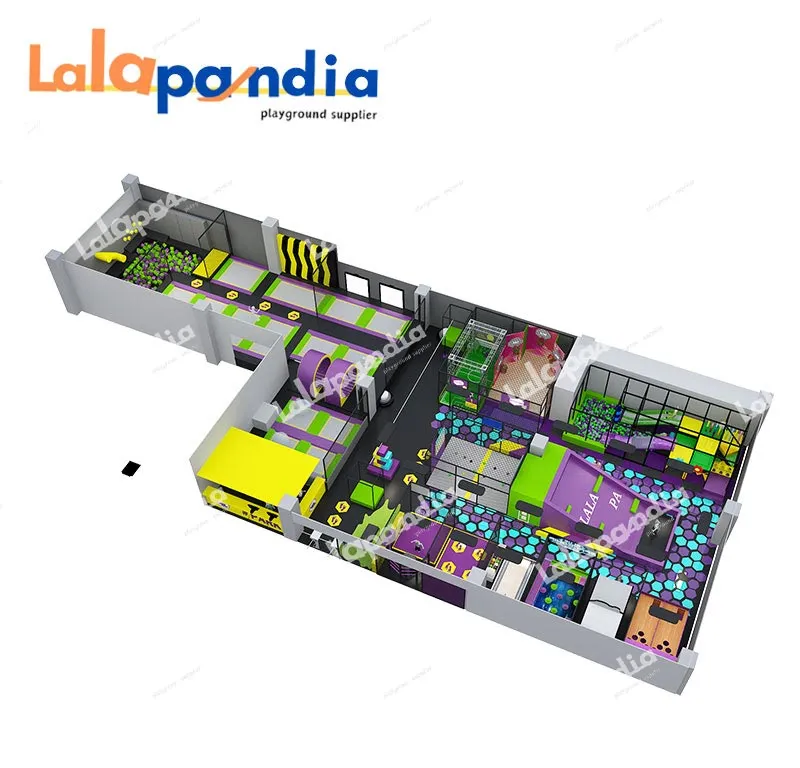
A: The system uses 30cm × 30cm thickened aluminum trusses as the structural backbone. Because the trusses connect in a grid pattern, the framework can step around columns, follow angled walls, and adjust level heights to match ceiling variations. The 3D concept design phase visualizes exactly how the structure fits your specific floor plan before any manufacturing begins.
Q: What play elements can be combined in one system?
A: The modular platform supports trampoline courts, foam pits, ninja obstacle courses, rope courses, climbing walls, sky riders, spiral tube slides, ball pools, and interactive LED game zones. You choose the mix based on your target audience and space constraints. Each element connects to the same truss framework, so adding or swapping attractions doesn't require structural changes.
Commercial venue hunting rarely yields a perfect canvas. Columns break up open floor areas. Ceiling ducts limit height in some zones but not others. Walls run at awkward angles. A fixed-structure trampoline park designed for a rectangular footprint would leave large sections of your venue unusable. The LalaPandia system takes the opposite approach. The 1-6 level configuration and modular truss design let you fill the space you actually have, not the space you wish you had. Columns become structural anchor points. Low-ceiling zones become soft play areas. Angled walls become natural boundaries for rope courses. The result is a higher utilization rate per square meter and a venue layout that feels intentional rather than forced.
The aluminum base tube uses eco-certified non-toxic powder coat and a 30cm × 30cm grid specification. This grid provides a standardized connection interface for every play element. A trampoline court, a climbing wall, and a sky rider track all mount to the same truss system. When you want to reconfigure—swap a foam pit for a ninja course, or add a second level of rope challenges—the structural framework doesn't need to be rebuilt. This adaptability extends the system's useful life and protects your investment as visitor preferences evolve.
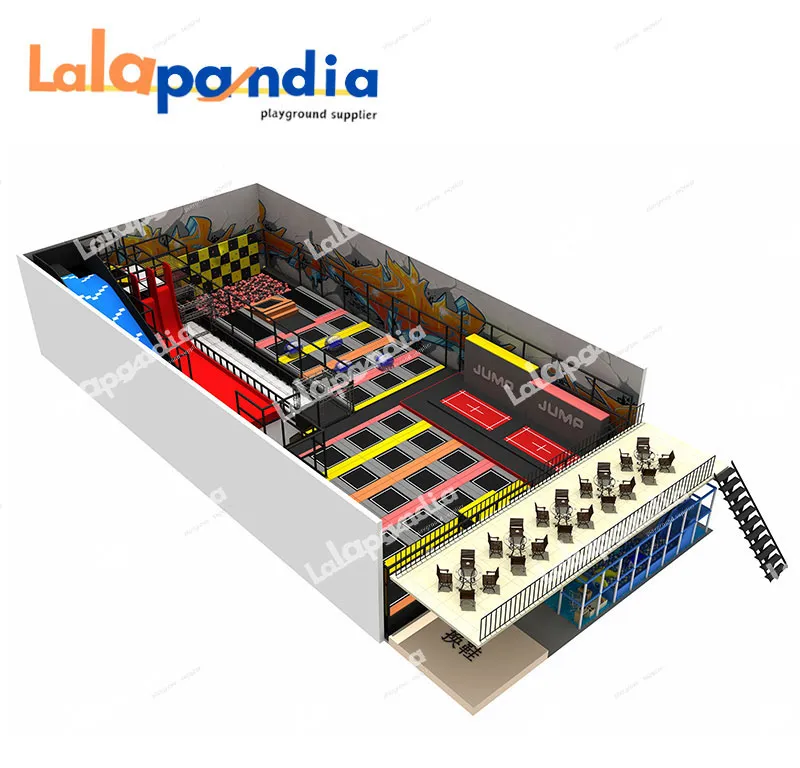
Venues often have varying ceiling heights. A mall space might have 6 meters of clearance in the center but only 3.5 meters near the perimeter. The 1-6 level design allows the structure to step down as ceiling height decreases. High-clearance zones host multi-level trampoline courts and sky riders. Lower zones host single-level soft play, ball pools, or toddler areas. The truss system transitions between levels without requiring uniform ceiling height throughout the venue.
| Parameter | Specification |
|---|---|
| Age Range | Age 5+ |
| Capacity | < 10 / 10-50 / 50-100 (configurable) |
| Levels | 1-6 levels |
| Connecting Truss | 30cm × 30cm aluminum base tube, eco-certified powder coat |
| Spring & Buckle | High-strength corrosion-resistant alloy buckle; fatigue-resistant steel wire spring |
| Sponge Blocks & Ocean Balls | High-density EPE material, ASTM fire resistance |
| Jumping Mat | PP professional mat with spring cover |
| PVC Leather | 1000D high-density PVC, 0.45mm thickness |
| Knitted Netting | Tough, flexible fabric for platforms and obstacle courses |
| Certifications | ASTM F1918-21, ASTM F2970-22, EN1176-1:2017+A1:2023, EN 71, ASTM F1487-21, EN ISO 23659:2022 |
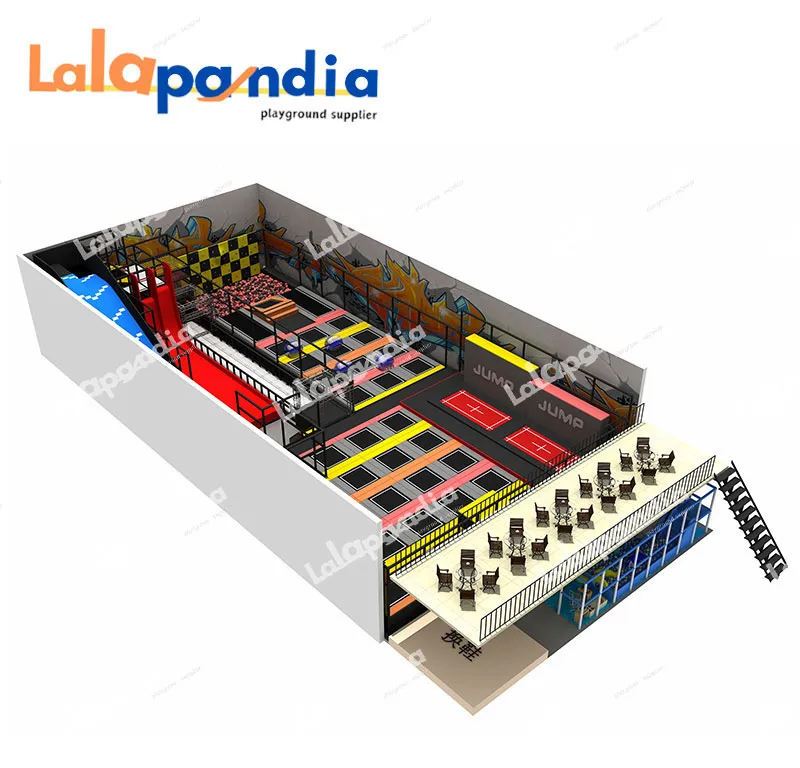
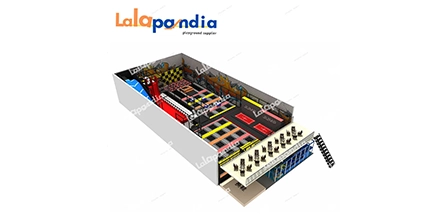
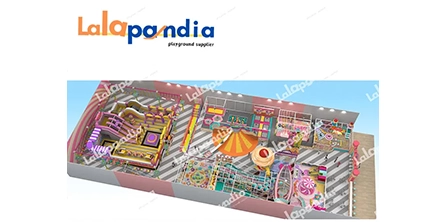
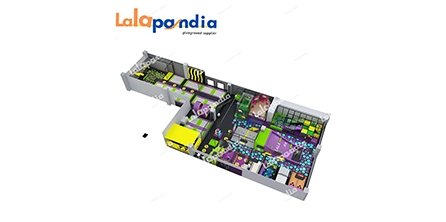
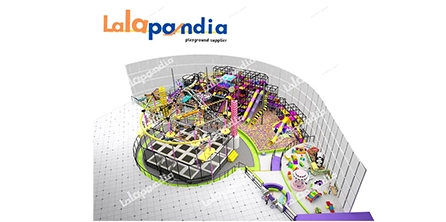
Modular design only works if the configuration matches your actual site. LalaPandia's collaboration process starts with understanding your venue. You share site plans, architectural drawings, and reference images. The design team then produces 2D layout plans and 3D concept designs that show exactly how the modular structure fits your space. This isn't a generic template—it's a visualization of your specific venue with your chosen attractions. Revisions happen before manufacturing begins, so you know what you're getting before you commit.
The process follows a clear sequence: communicate needs, share site materials, receive 2D and 3D concepts, revise until approved, confirm materials and pricing, then proceed to manufacturing and installation. Professional on-site installation ensures the truss system is assembled correctly, and safety inspections confirm compliance before opening.
Theme integration adds another layer of differentiation. Sci-fi, jungle, fantasy, and other themed packages let you create a visual identity that stands out. The truss system accepts themed cladding, LED lighting modules, and branded graphics without structural modification. For venue operators competing for attention, this customization turns a play structure into a destination.
The system serves venues with diverse space conditions:
Malls are rarely open floor plates. Columns, escalators, and service corridors create irregular usable areas. The modular truss system anchors to columns and fills the spaces between them, turning structural obstacles into play zone boundaries.
Converted warehouses and factories often have high ceilings in the center and lower clearance near walls. The 1-6 level configuration steps down to match ceiling contours, using the full height where available and single-level zones where height is restricted.
FECs combining trampolines, soft play, arcades, and food service need flexible zoning. The modular system can occupy one zone while leaving adjacent areas for other attractions, with shared structural elements reducing overall footprint and cost.
Operators planning to grow can start with a core configuration and add levels or attractions later. The truss framework supports incremental expansion without replacing the existing structure, protecting capital investment as business grows.
Q: Can the system be reconfigured after installation?
A: Yes. The truss grid provides a standardized mounting interface. Attractions can be added, removed, or swapped without structural demolition. This adaptability allows venue operators to respond to changing visitor preferences and market trends.
Q: How does the design process account for my specific space?
A: You provide site plans and architectural drawings. The design team produces 2D layout plans and 3D concept designs showing the modular structure within your actual venue. Revisions occur before manufacturing, ensuring the final product fits the space.
Q: What certifications should I verify for commercial compliance?
A: Verify ASTM F1918-21 (trampoline court design and manufacture), ASTM F2970-22 (operation and maintenance), and EN ISO 23659:2022 (fixed indoor trampoline park safety). These are the standards recognized by insurers and health departments for commercial trampoline venues.
Q: What ongoing maintenance does the equipment require?
A: Routine inspections should check spring tension, mat condition, netting integrity, and truss connections. The PVC leather and EPE foam are designed for easy cleaning. Following the ASTM F2970-22 maintenance schedule maintains safety compliance and extends equipment life.
An Adventure Play system with modular truss design, 1-6 level configurations, and interchangeable play elements is the practical choice for operators who need a high-capacity attraction that fits the space they actually have. The LalaPandia commercial children's indoor trampoline park delivers 30cm × 30cm aluminum truss framework for custom layouts, 1-6 level configurations that match ceiling height variations, interchangeable trampoline courts, ninja courses, sky riders, and rope challenges, ASTM F1918-21, ASTM F2970-22, EN1176, and EN ISO 23659:2022 certifications, capacities from under 10 to 100 children, and a collaborative design process including 2D layout plans and 3D concept designs.
Whether you're working with a column-filled mall space, a renovated industrial building, or a mixed-use entertainment center, this system offers the modularity and safety documentation that commercial venues demand. With full customization from layout to theming, it adapts to your site and your vision.
Contact LalaPandia for a modular trampoline park configuration assessment → their team can help you evaluate your space, design a layout that works around existing obstacles, and select the right mix of play attractions for your target audience. Get an adventure play system that fits your floor plan—not the other way around.
GET A QUOTE
 中文
中文 English
 Pусский
 Français
 Español