
Get In Touch
2026.09.21
Posted By: Peter
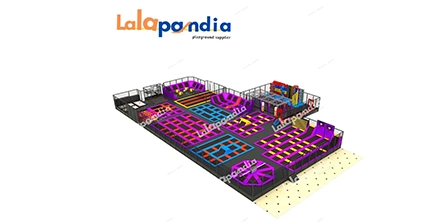
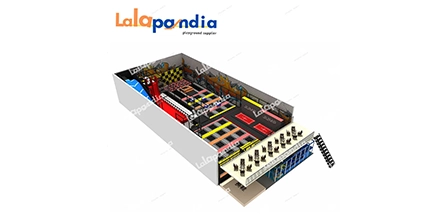
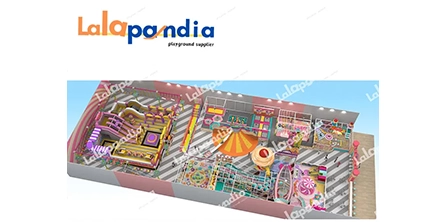
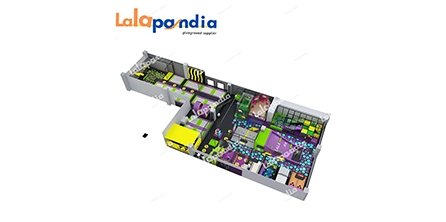
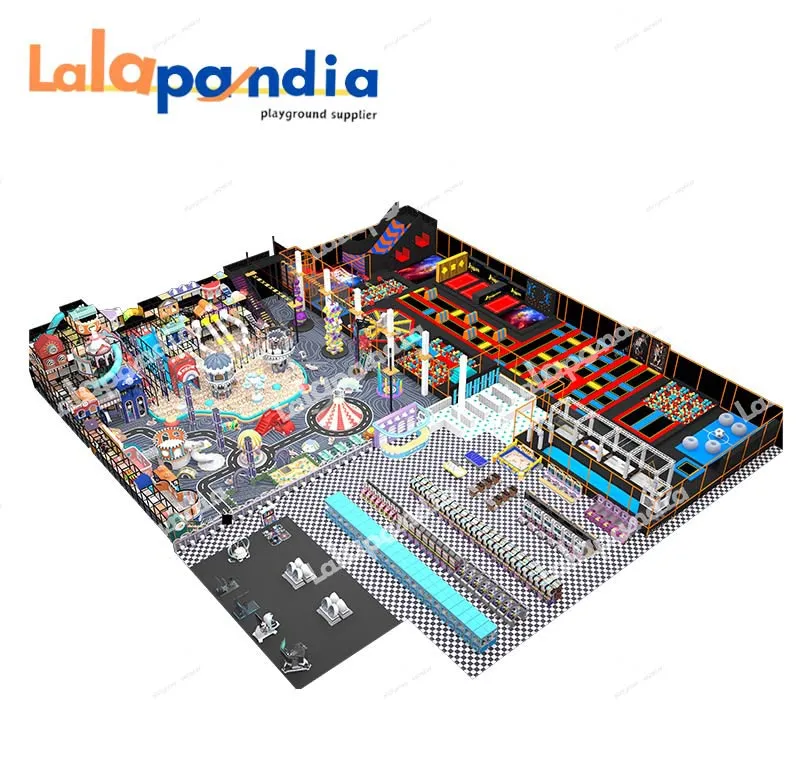
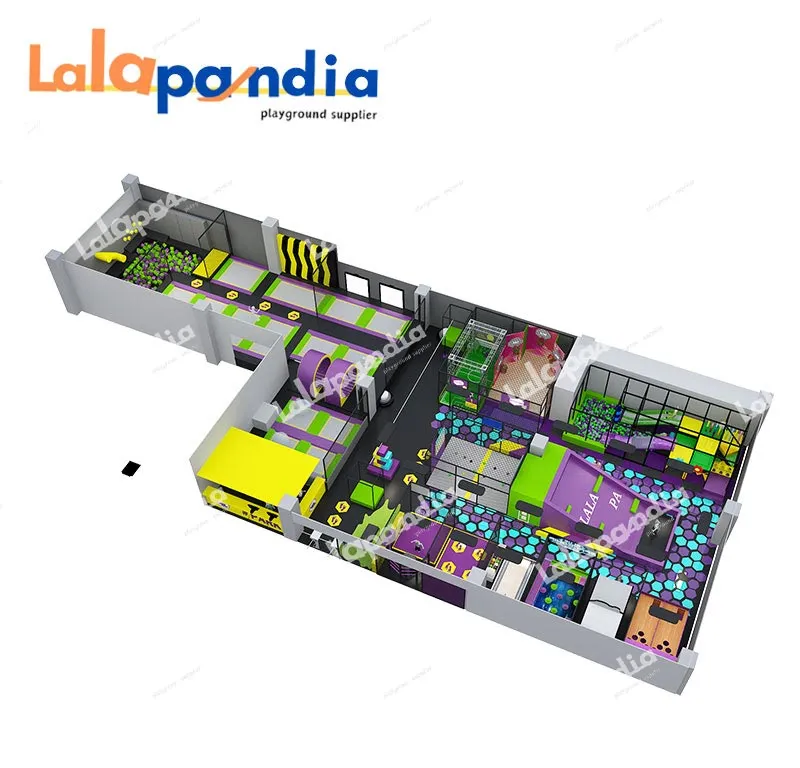
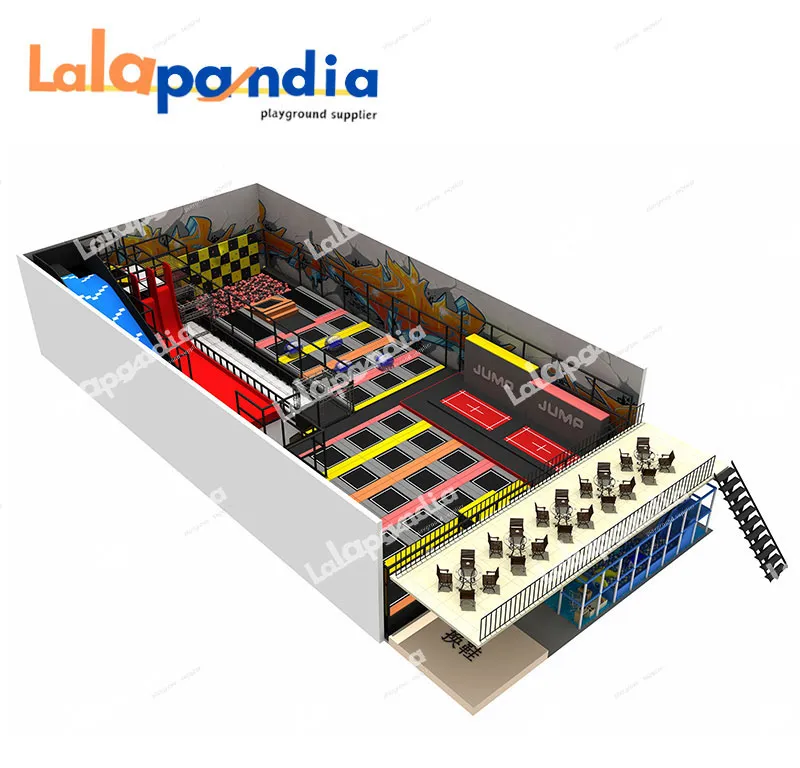
You're looking at a venue with columns, odd angles, and varying ceiling heights. A standard rectangular trampoline park won't fit. But a Trampoline park built on a modular truss system can be configured around obstacles instead of forcing you to work around them. The Custom Indoor Trampoline Park Design Solutions from LalaPandia use a 30cm × 30cm aluminum truss grid that assembles in custom shapes, supporting 1-6 levels of play. This article explains how modular design adapts to irregular spaces, what safety and material standards apply, and what to verify before committing to a layout.
A custom indoor play space isn't just a collection of equipment. It's a designed environment where every element — attractions, safety infrastructure, and guest flow — is configured for the specific venue. The LalaPandia solution offers customizable recreation elements including rope net, tunnel, trampoline, carousel, slide, ball pool, rocking horse, and rotating slide. These are arranged into a layout that matches your floor plan, not a pre-set template. The system supports 1-6 levels and child capacity options of under 10, 10-50, or 50-100. The structural framework is built on 30cm × 30cm aluminum trusses with eco-certified non-toxic color powder coat.
Traditional play structures require open, rectangular floor plates. The modular truss grid connects in multiple directions, so the structure can step around columns, follow angled walls, and adjust level heights to match ceiling variations. The 30cm × 30cm grid provides a standardized connection interface for every play element.
Capacity options range from under 10 to 100 children. A compact mall installation might serve 10-50 children, while a standalone park could accommodate 50-100. The modular design means the park can be expanded as demand grows — adding levels or attractions without replacing the entire structure.
Commercial venues rarely offer perfect rectangles. Columns break up open areas. Ceiling ducts limit height in some zones but not others. Walls run at awkward angles. A fixed-structure play area designed for a rectangular footprint would leave large sections of your venue unusable. The LalaPandia system takes the opposite approach. The modular truss design lets you fill the space you actually have, not the space you wish you had. Columns become structural anchor points. Low-ceiling zones become soft play areas. Angled walls become natural boundaries for rope courses. The result is higher utilization per square meter and a layout that feels intentional rather than forced.
The 1-6 level configuration allows vertical expansion, so a smaller footprint can accommodate more capacity by adding levels. This is particularly valuable in malls and urban venues where floor space is expensive but ceiling height allows stacking.
Safety clearances are mandatory, but they don't have to be wasted. The modular design allows safety buffers to double as circulation paths or viewing areas. The layout optimizes guest flow while maintaining the required separation between high-energy and toddler zones.
The design and materials comply with ASTM F1918-21, ASTM F2970-22, EN1176-1:2017+A1:2023, EN 71, ASTM F1487-21, EN1176-3:2017/EN1176-10:2023, and EN ISO 23659:2022. These cover soft contained play equipment, trampoline court operation, playground equipment safety, and fixed indoor trampoline park requirements. The jumping mat uses PP material professional mats with a spring cover. PVC leather is 1000D high-density with 0.45mm thickness, water and oil proof. Sponge blocks and ocean balls use high-density EPE material with ASTM fire resistance.
| Parameter | Specification |
|---|---|
| Age Range | Age 5+ |
| Capacity Options | < 10 / 10-50 / 50-100 |
| Levels | 1-6 levels |
| Connecting Truss | 30cm × 30cm aluminum base tube |
| Surface Finish | Eco-certified non-toxic color powder coat |
| Spring & Buckle | High-strength corrosion-resistant alloy; fatigue-resistant steel wire spring |
| Sponge Blocks & Ocean Balls | High-density EPE, ASTM fire resistance |
| Jumping Mat | PP professional mat with spring cover |
| PVC Leather | 1000D high-density, 0.45mm thickness |
| Certifications | ASTM F1918-21, ASTM F2970-22, EN1176-1:2017+A1:2023, EN 71, ASTM F1487-21, EN1176-3:2017/EN1176-10:2023, EN ISO 23659:2022 |
The aluminum truss system supports dynamic loads from multiple users. The springs use fatigue-resistant steel wire. The PVC surfaces resist water, oil, and repeated cleaning. These material choices meet the durability requirements of commercial indoor play venues.
ASTM standards apply to US installations. EN and EN ISO standards apply to European and international markets. The certification package covers both, so the same design can be adapted for different regulatory environments.
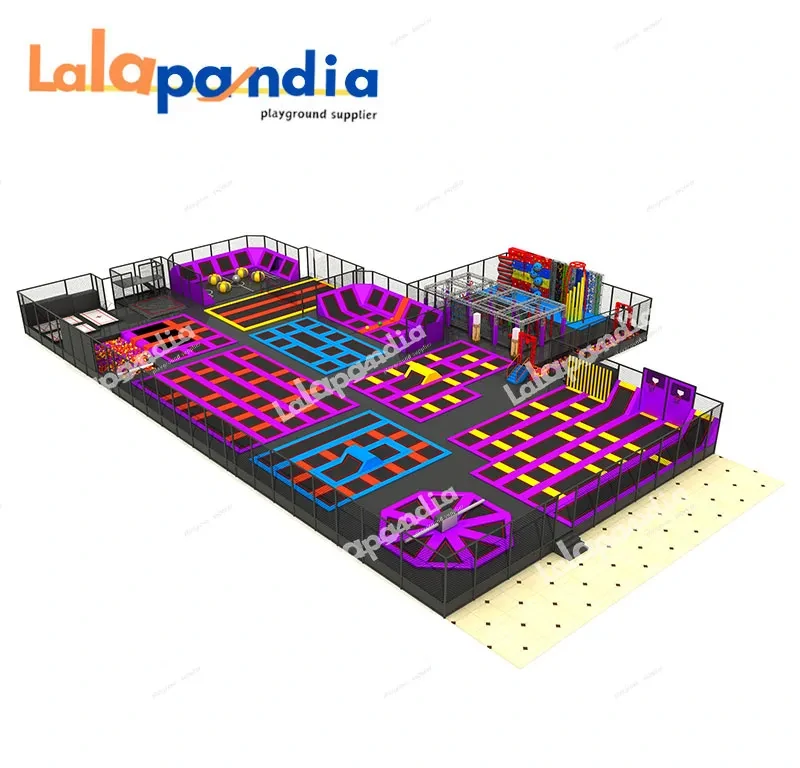
The process follows a 13-step workflow from initial communication to final installation check. It starts with understanding your requirements and sharing success cases. The team learns your preferred theme, color scheme, core experience, target age group, and budget range. Client-provided materials like site plans, architectural drawings, and reference images are reviewed. The concept design phase delivers 2D layout plans and 3D concept designs for discussion and revision. After design approval, materials are confirmed and a final quotation is provided. The contract is signed, engineering drawings are created, and a site dimension review is conducted. Production begins with regular progress updates. Pre-shipment testing and inspection ensure quality. After shipping, certification documents assist with customs clearance. Installation manuals, instructional videos, and guidance support the installation team. The final step is a complete installation check before opening.
You provide site plans, architectural drawings, target age group, budget range, and reference images. You receive 2D layout plans, 3D concept designs, material specifications, final quotation, production progress updates, pre-shipment inspection reports, certification documents, installation manuals, instructional videos, and a completed installation with final inspection.
The site dimension review is particularly important for irregular venues. The team verifies column locations, ceiling height variations, and access points before finalizing engineering drawings. This prevents surprises during installation.
Custom designs serve venues that need a differentiated attraction. In shopping malls, they drive foot traffic and extend dwell time. In family entertainment centers, they serve as anchor attractions. In theme parks, they provide indoor activity that complements outdoor rides. In standalone buildings, they operate as destination venues.
Malls often have irregular spaces that standard play structures can't fill. The modular truss system turns columns and odd angles into play zone boundaries rather than wasted space. A 450㎡ mall installation completed in 2024 saw a 40% increase in visitors during the first month of operation.
FECs use custom play venues as anchor attractions. Theme parks add indoor play areas to provide weather-independent entertainment. The modular design adapts to both new construction and renovation projects.
Independent buildings often have high ceilings in the center and lower clearance near walls. The 1-6 level configuration steps down to match ceiling contours, using the full height where available.
The required space depends on capacity target. A 50-100 child capacity installation typically requires 400-800㎡ depending on level configuration. The 1-6 level design allows vertical expansion, so a smaller footprint can accommodate more capacity by adding levels.
Verify compliance with ASTM F1918-21 (soft contained play equipment), ASTM F2970-22 (trampoline court operation), and EN ISO 23659:2022 (fixed indoor trampoline park safety). These are recognized by insurers and health departments for commercial venues.
Yes. The design service includes theme customization, brand color scheme integration, and exclusive IP character design. The layout adapts to the venue's brand identity and spatial requirements.
Concept design and revision typically take 2-4 weeks. Production takes 4-8 weeks depending on complexity. Shipping and installation add additional time based on destination and site conditions.
A Trampoline park with custom modular design, safety-certified materials, and a layout that fits irregular spaces is the practical choice for malls, FECs, and standalone venues. The Custom Indoor Trampoline Park Design Solutions from LalaPandia deliver 1-6 level configurations, 50-100 child capacity options, 30cm × 30cm aluminum truss construction, customizable themes, and certification to ASTM F1918-21, ASTM F2970-22, EN1176, and EN ISO 23659:2022.
Whether you're working with a column-filled mall space or a building with varying ceiling heights, this design service offers the flexibility, safety compliance, and brand customization that modern venue projects demand. With a proven 40% first-month visitor increase in a shopping mall installation, the design approach is validated by real-world results.
Contact LalaPandia for a custom design assessment → their team can review your floor plan, recommend the right level configuration and capacity, and deliver 2D/3D concept designs tailored to your venue. Get a Trampoline park that fits your space and your brand—so your venue becomes a destination.
GET A QUOTE
 中文
中文 English
 Pусский
 Français
 Español