
Get In Touch
2026.11.10
Posted By: Peter
A challenging ninja course works indoors when the obstacles are arranged as a connected loop rather than isolated stations. You'll see how the structure flows, what safety details matter, and how operators plan capacity—so you can judge whether your venue has the footprint to support one.
The structure relies on thickened aluminum trusses and modular levels, so it can be configured for venues with varied clear heights. Site review happens before final drawings, which means ceiling constraints get flagged early rather than after production.
Yes. The same platform framework supports capacity ranges from under 10 users to 50–100, depending on how many obstacle lanes and landing zones you activate. You're not locked into a single throughput level from day one.
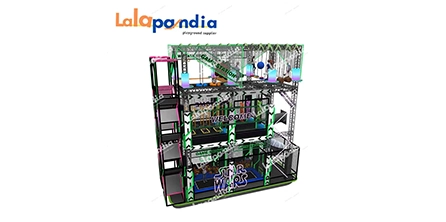
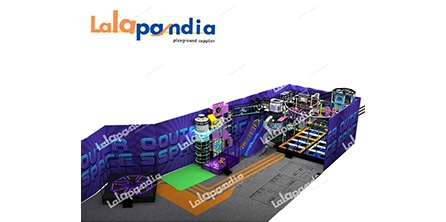
A well-built indoor adventure structure doesn't feel like a checklist of separate activities—it reads as a route, climb, balance, land, reset, move, and that sequence determines how visitors circulate and where bottlenecks form. Climbing nets feed into balance beams; trampoline segments absorb momentum before a rotating slide or sponge pool exit. The connecting aluminum trusses and spring-buckle joints keep the entire line stable while allowing individual modules to be swapped or repositioned during layout revisions, which means a shopping mall or family entertainment center isn't rebuilding from scratch when foot traffic patterns change.
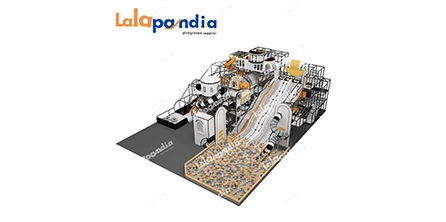
Climbing elements—knitted netting, climbing nets, and ninja raceway sections—sit at the front of the flow because they slow entry speed and naturally space out arrivals. Balance obstacles follow, using low beams and cable-tied platforms to keep the route readable without overcomplicating supervision. Landing zones close the loop with PP jumping mats and high-density EPE sponge blocks, so the exit point stays soft and predictable. When these three zones are sized proportionally, the course handles mixed age groups without constant staff intervention.
Safety in a multi-level obstacle system isn't an add-on; it's the reason the bill of materials looks the way it does. The frame uses 30cm x 30cm aluminum base tubes with eco-certified non-toxic color powder coating, and the buckles are high-strength corrosion-resistant metal alloy rather than generic connectors. Springs are tensile and fatigue-resistant steel wire, because repeated loading at the joints is where cheap hardware fails first. Sponge blocks and ocean balls are made of high-density EPE with fire resistance meeting ASTM standards. Jumping mats are PP material with a spring cover to prevent contact injuries, and the PVC leather is 1000D high-density at 0.45mm thickness—water- and oil-proof, easy to wipe down. Knitted netting provides impact resistance and doubles as a platform surface, secured with durable cable ties. Certifications listed for the system include ASTM F1918-21, ASTM F2970-22, EN1176-1:2017+A1:2023, EN 71, ASTM F1487-21, EN1176-3:2017/EN1176-10:2023, and EN ISO 23659:2022. Key safety points to verify before purchase:
Frame tube gauge and powder-coat certification
Spring fatigue rating and buckle alloy grade
Sponge density and fire-resistance documentation
Jumping mat spring coverage and PVC thickness
Current EN/ASTM certificates matching your jurisdiction
The certificate set spans both ASTM and EN frameworks, which matters if you're specifying for a venue that serves families across different regulatory expectations. Material choices align with those standards: EPE sponge instead of open-cell foam, 1000D PVC instead of lightweight vinyl, and metal alloy buckles instead of molded plastic clips. These aren't premium trim options—they're the baseline for a structure that stays in service under daily commercial use.
Level count is the main lever for matching an obstacle system to your floor plan and audience mix—a single-level layout suits smaller footprints and younger crowds, while six levels open up longer routes, more spectator visibility, and higher throughput for older kids and teens. The table below shows how capacity ranges map to typical venue types.
| Levels | Capacity Range | Typical Venue Fit |
|---|---|---|
| 1–2 | Under 10 to 10–50 | Boutique family entertainment centers, mall activation zones |
| 3–4 | 10–50 | Mid-size indoor playgrounds, shopping mall anchors |
| 5–6 | 50–100 | Large theme parks, independent amusement buildings |
A 450 square meter shopping mall installation documented in 2024 recorded a 40% increase in visitors during its first month of operation. That outcome didn't come from adding more obstacles—it came from arranging levels so the entry, mid-route, and exit zones stayed balanced throughout peak hours. If your venue already has a trampoline or soft-play area, the obstacle structure can be positioned to pull traffic deeper into the space rather than clustering at the entrance.
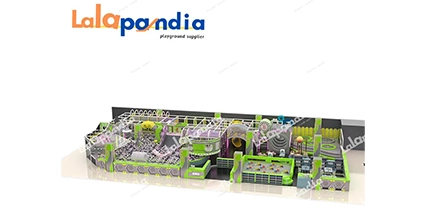
The build process starts with a requirements conversation and reference cases, then moves into site plans and architectural drawings. Concept design delivers 2D layout plans and 3D visuals for review before anything is cut.
Material confirmation and quotation follow design approval, and a site dimension review happens before engineering drawings are finalized. Production updates, pre-shipment testing, and certification documents for transport and customs are part of the handoff. For operators, the practical takeaway is that installation isn't a single delivery event—it's a sequence of checkpoints where layout, materials, and compliance get locked in before the structure reaches your floor.
The site review step catches column placement, ceiling obstructions, and access-route conflicts early. Because the system uses bolted aluminum trusses rather than welded frames, adjustments can be made on-site without re-fabrication. Final inspection focuses on joint torque, net tension, mat coverage, and certificate matching—the same details that show up in insurance and permitting conversations.
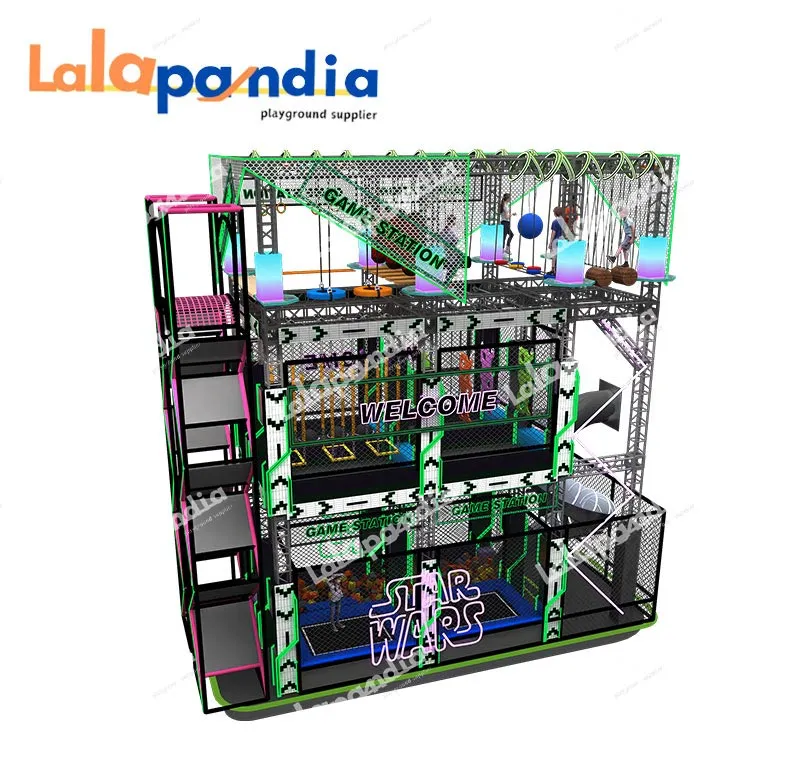
A challenging ninja course built as a multi-layered indoor ninja warrior system is a capital item, so the return conversation usually centers on dwell time and repeat visits rather than ticket price alone—the climbing, balance, and landing sequence encourages longer sessions because visitors cycle through the route at their own pace instead of queuing for a single attraction. LALAPANDIA builds this system as a modular indoor obstacle structure with 1–6 levels, capacity options from under 10 to 50–100, and certification coverage across ASTM and EN standards. The 450 square meter mall case, with 40% first-month visitor growth, shows what happens when the layout matches the venue's traffic pattern rather than forcing visitors through a fixed path. For a shopping mall, independent amusement building, or large theme park, the value sits in the structure's ability to absorb different age groups and skill levels without constant reconfiguration. You get one framework that can be tuned by adjusting lane count, level height, and landing-zone size—not a one-off build that becomes obsolete when your audience shifts.
The first-month metric from the mall case is a directional signal, not a guarantee. What it does show is that a connected obstacle route can move visitors through a space in a way that isolated play units cannot. If your venue already draws families but lacks a physical challenge element for ages 5 and up, this type of structure fills a gap without requiring a full park rebuild.
Share your floor plan, ceiling height, column positions, and target age mix. That's enough for a first-pass level count and obstacle sequence.
Send over your floor plan and traffic goals—we'll help you translate them into a level count, obstacle sequence, and capacity range that fit your venue. Talk to our team about your indoor obstacle project and get a layout direction before you commit to equipment specifications.
GET A QUOTE
 中文
 English
 Pусский
 Français
 Español